4801 Belle Estates Road, Suwanee, GA 30024
- $999,000
- 5
- BD
- 5
- BA
- 4,584
- SqFt







- List Price
- $999,000
- MLS#
- 7810150
- Status
- ACTIVE
- Type
- Single Family Residential
- Subtype
- Single Family Residence
- Bedrooms
- 5
- Bathrooms
- 5
- Square Footage
- 4,584
- Lot Size
- 0.28
- Subdivision
- Ridgemoore Estates
- Basement Description
- None
Property Description
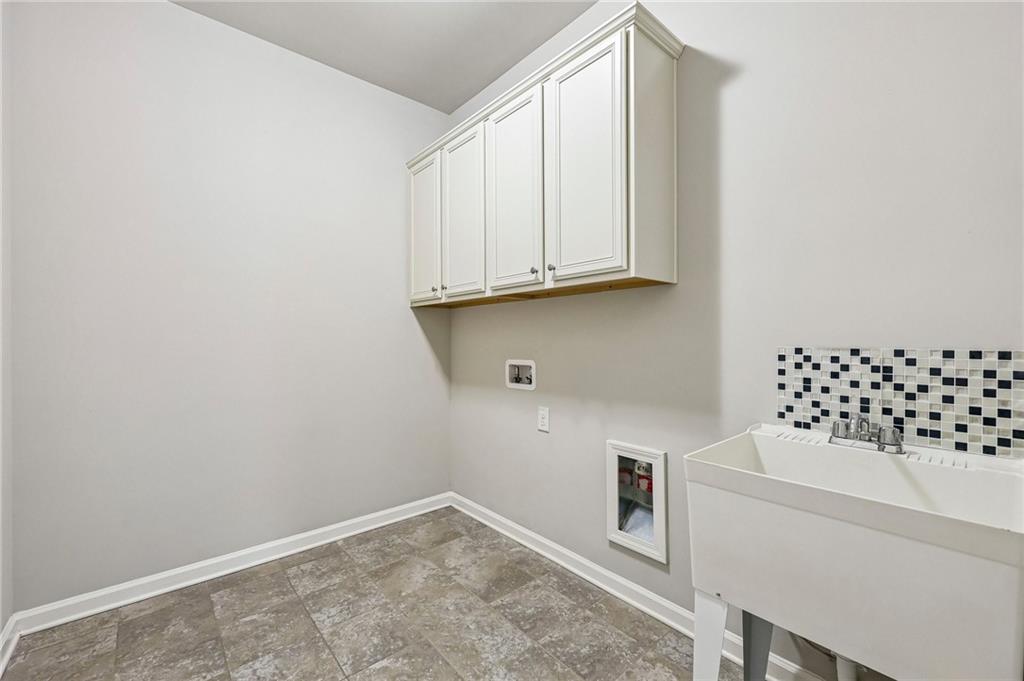
Welcome home to this stately, spacious residence that perfectly blends timeless elegance with modern comfort. Gorgeous hardwood floors flow throughout the entire main level. The welcoming foyer is flanked by two versatile flex spaces - a formal dining room with classic chair rail molding, and a flex space ideal for a home office, formal living room, or whatever best suits your lifestyle. The charming family room is filled with character, featuring a coffered ceiling, a stunning stone fireplace, custom built-in bookshelves, and a wall of windows that showcase peaceful wooded views. The beautifully appointed kitchen features an oversized island with seating, granite countertops, stainless steel appliances including double ovens, a gas cooktop, a butler's pantry, and a spacious breakfast room. A convenient mudroom with built-in storage keeps everything organized, while a first-floor bedroom and full bath provide an ideal guest/MIL suite. Upstairs, a generous media room offers endless possibilities as a recreation room, playroom, craft room, second office, or additional living space. The primary suite features a tray ceiling and a spa-inspired en-suite bath with dual vanities, a soaking tub, a fully tiled glass-enclosed shower with a state-of-the-art shower system, and a large walk-in closet with separate his-and-hers sections. Two secondary bedrooms share a Jack-and-Jill bath, while a fourth bedroom enjoys the privacy of its own en-suite bath. Outdoor living is just as impressive with a screened porch featuring a cozy fireplace, creating the perfect space to relax in every season. An adjoining patio provides plenty of room for grilling and entertaining, while the expansive green space offers endless opportunities for outdoor enjoyment. Book your tour today!
Additional Information
- Style
- Traditional
- Stories
- Two
- Construction
- Brick 3 Sides, Fiber Cement, HardiPlank Type
- Year Built
- 2016
- Neighborhood Amenities
- Homeowners Assoc, Playground, Tennis Court(s)
- Kitchen Features
- Breakfast Room, Cabinets White, Eat-in Kitchen, Kitchen Island, Pantry Walk-In, Stone Counters, View to Family Room
- Interior
- Bookcases, Coffered Ceiling(s), Crown Molding, Disappearing Attic Stairs, Double Vanity, Entrance Foyer, Recessed Lighting, Tray Ceiling(s), Walk-In Closet(s), Other
- Fireplaces
- 2
- Exterior
- Lighting, Private Yard, Rain Gutters
- Roof
- Composition
- Lot Dimensions
- x
- Parking
- Driveway, Garage, Garage Door Opener, Garage Faces Side, Kitchen Level, Level Driveway
- Lot Desc
- Back Yard, Cul-De-Sac, Landscaped, Level, Sprinklers In Front, Sprinklers In Rear
- Water
- Public
- Sewer
- Public Sewer
- Elementary School
- Level Creek
- Middle School
- North Gwinnett
- High School
- North Gwinnett
- Acres
- 0.28
- Hoa Fee
- $1,850
- Hoa Freq
- Annually
- Levels
- Two
- Taxes
- $11,545
Listing courtesy of Redfin Corporation.
 Listings on this website come from the FMLS IDX Compilation and may be held by brokerage firms other than the owner of this website. The listing brokerage is identified in any listing details. Information is deemed reliable but is not guaranteed. If you believe any FMLS listing contains material that infringes your copyrighted work, please click here to review our DMCA policy and learn how to submit a takedown request. © 2026 FMLS. Last updated